Understanding Composite Deck Dimensions
Choosing the right dimensions for your composite deck is essential for achieving the desired aesthetic and functionality in any outdoor space. Composite decking, composed of recycled wood and plastic, has grown in popularity due to its durability and low maintenance. However, understanding the various dimensions available helps homeowners and builders make informed decisions tailored to specific project requirements. Whether you aim to create a comfortable balcony, a lavish poolside retreat, or a vibrant garden area, knowing how to break down the composite deck dimensions will set the groundwork for successful project planning.
Transforming Outdoor Living Spaces
Composite decking opens up a world of possibilities for outdoor living areas. The versatility of composite materials allows for various dimensions and configurations to fit any space. For instance, a spacious deck measuring around 4 metres by 8 metres can serve as an ideal setting for summer barbecues and outdoor gatherings, providing ample room for furniture and activities. On the other hand, smaller dimensions, such as 3 metres by 5 metres, may suit balconies or compact backyards, enabling homeowners to optimise their available space without sacrificing style. This flexibility in composite deck dimensions means that every project can be tailored to meet the unique demands of the space.
Applications in Residential Settings
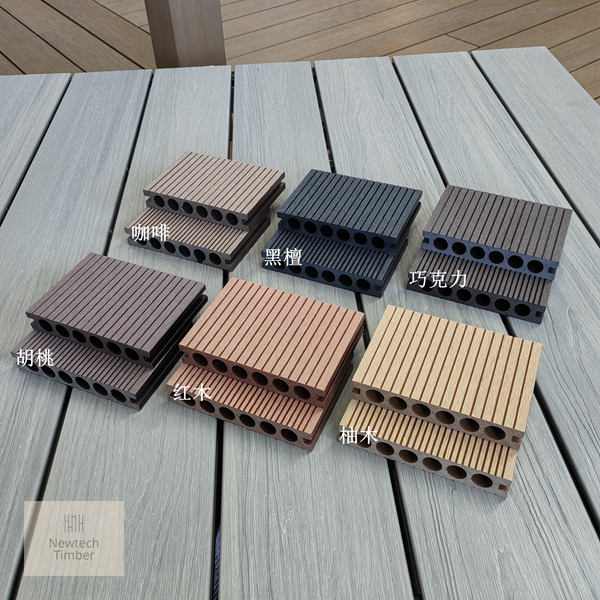
Residential projects often benefit immensely from composite decking in their outdoor areas. Homeowners are increasingly recognising how composite materials can transform gardens and patio spaces. For example, a garden deck that extends seamlessly from the home creates a harmonic transition between indoor and outdoor areas, enhancing the overall visual appeal. Popular dimensions for residential decks range from 3 to 6 metres in width, and lengths can vary based on the design. A wider deck allows for additional features such as built-in seating or planters, elevating the outdoor experience. Furthermore, adding composite cladding to exterior walls can complement the decking, matching the dimensions of the deck and creating a cohesive look.
Commercial Applications and Aesthetic Impact
Commercial spaces can greatly benefit from the use of composite decking due to its durability and low maintenance needs. Restaurants, hotels, and retail outlets are increasingly investing in these materials to enhance their exteriors and provide functional, attractive outdoor areas. A commercial deck that spans 10 metres by 12 metres, for example, can serve as an outdoor dining area, attracting customers with a pleasant atmosphere. The right composite deck dimensions can significantly enhance curb appeal and overall user experience. Incorporating composite cladding on building facades alongside decking can create a striking visual impact, encouraging foot traffic and enhancing brand presence.
Inspiration for Landscaping Projects
When it comes to landscaping, composite decking plays an instrumental role in creating visually appealing and functional spaces. From poolside patios to garden walkways, the dimensions of composite materials can be utilised to design intricate layouts that blend harmoniously with nature. For a poolside area, a spacious deck measuring 6 metres by 10 metres can offer ample space for loungers and sunbeds, providing a relaxing retreat. In contrast, smaller pathways or terraces can measure as little as 2 metres wide, ensuring that every inch of the landscape is utilised efficiently. Pairing these dimensions with thoughtful landscaping elements such as shrubs, flowers, and ornamental stones can further elevate the design.
Considerations for Planning and Installation
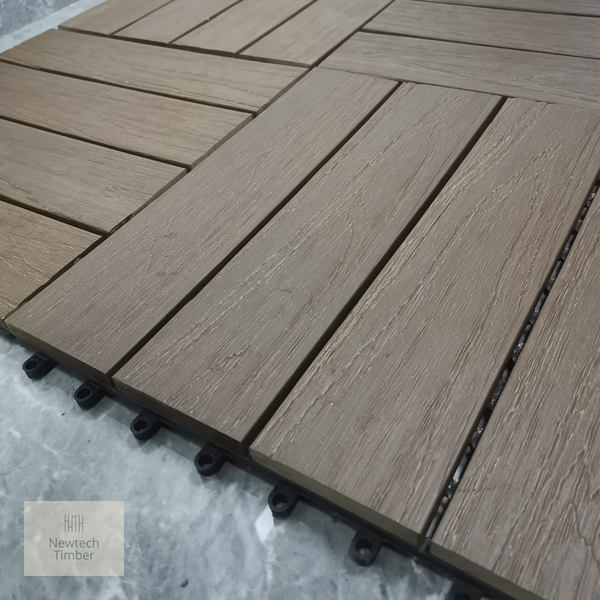
When planning your composite deck, there are several considerations to keep in mind to ensure a successful installation. First, assess the substructure to determine the appropriate dimensions that will support the weight of the decking and any furniture. Additionally, consider the layout, including any transitions or steps that may be needed to connect different levels. The spacing between deck boards is also crucial, as it allows for water drainage and ventilation, preventing moisture build-up. Ensuring that the dimensions are suitable for both aesthetic appeal and functional use will lead to a well-planned outdoor area.

